Coastal Living Room Ideas for an Awkward Layout
A long narrow living room, an off centre fireplace, and a door at each end will defeat a conventional furniture plan. Coastal is unusually good at this, because it was never about symmetry in the first place.
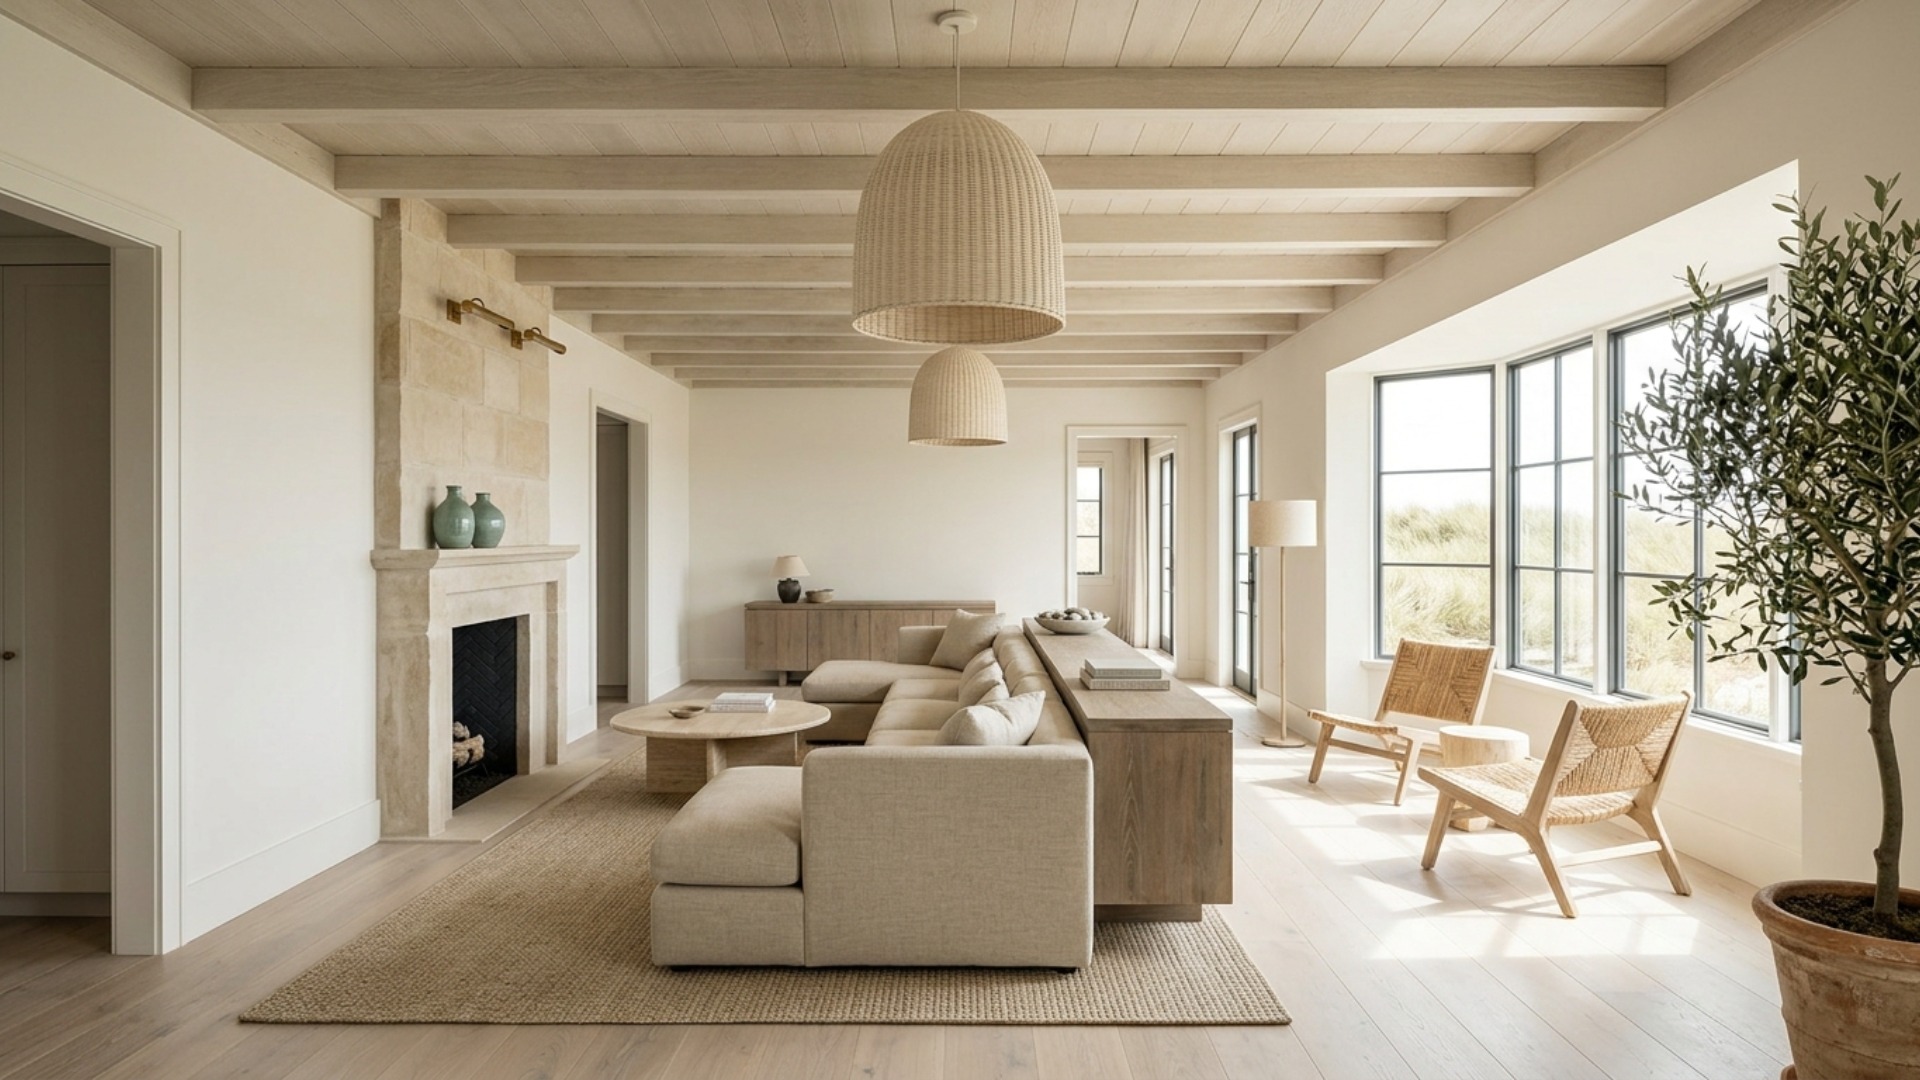
The real problem
Why this is harder than it looks
The usual advice for an awkward living room is to find the focal point and arrange everything around it. That advice quietly assumes the room has one, and the rooms people actually struggle with have two competing ones or none at all: a fireplace pushed off centre, a television on the only wall that works, a window bay that pulls the eye sideways, and a traffic route straight through the middle.
Coastal handles this better than most styles for a reason that has nothing to do with the beach. It is a low contrast, low symmetry style built on light, texture, and pale continuous surfaces. When the walls, floor, and upholstery stay within a narrow tonal range, the eye stops reading the room's outline and starts reading the light in it, which is exactly what you want when the outline is the problem. A high contrast style does the opposite and draws a hard line around every awkward angle.
The rooms in question are usually specific. A long narrow living room around 11 by 22 feet, doors at both ends so a corridor runs through it, one long wall of windows, and a chimney breast that is not centred on anything. Or an L shaped room where the short leg is too small to be a room and too big to ignore. In both cases the instinct is to push all the furniture against the walls, which makes the corridor wider and the room lonelier.
The failure pattern is treating the awkward room as one space that needs one big suite. A single oversized sectional in a long narrow room turns the remaining floor into a hallway, and a rug that does not fit any of the seating leaves everything adrift. Break the room into two zones with different jobs, float at least one piece off the wall, and let the pale coastal palette blur the geometry you cannot change.
A clear path
How to plan it
-
01
Stop looking for the focal point and give the room two zones
If the room has no single centre, do not manufacture one. Split a long room into a main seating zone near the fireplace or window and a second smaller zone at the far end: two lounge chairs and a small table, a reading corner, or a desk. Two honest zones read as generous, while one stretched out seating group with a void at one end reads as a room you failed to fill.
-
02
Float the sofa and put a console behind it
Pushing everything to the walls is the reflex, and in a narrow room it is the wrong one, because it widens the corridor down the middle and pins the seating too far apart to talk across. Pull the sofa 8 to 12 inches off the wall and slide a long narrow console behind it. The console does the real work: it breaks the corridor line, gives the back of the sofa a finished edge, and turns a pass through into a defined edge of a room.
-
03
Use one large rug per zone, and buy them too big
Undersized rugs are what make awkward rooms look unresolved, because a small rug floating between furniture emphasises the odd floor shape. In each zone use a rug large enough that at least the front legs of every piece sit on it, which usually means 8 by 10 feet or larger for the main zone. A natural sisal or a flatweave in sand keeps it quiet enough that two rugs in one room do not compete.
-
04
Keep the tonal range narrow so the walls stop announcing the angles
Contrast is what makes a strange outline obvious, so hold the walls, trim, and large upholstery within a few shades of each other. An off white with a warm undertone such as Benjamin Moore White Sand or Farrow and Ball Slipper Satin on both walls and trim will let an off centre chimney breast quietly recede. Save the contrast for small things: a slate cushion, a dark timber bowl, one sea glass green vase.
-
05
Test both zone plans in Framehouse before you buy the sofa
Awkward rooms usually have two or three plausible layouts and only one that actually works, and the difference is impossible to judge from a floor plan because it comes down to sightlines and walking routes. Photograph the room from each doorway and use Framehouse to try the sofa floated with a console against the sofa pushed back, and a sectional against two separate zones. A sofa is the single most expensive thing to get wrong in a room like this.
Built for awkward layout
Moves that pay off
An awkward layout is a geometry problem before it is a decorating problem. Solve the circulation and the zoning first, then decorate.
- Map the walking routes between doors before placing a single piece of furniture.
- Split a long room into two zones rather than stretching one seating group across it.
- Float at least one large piece off the wall so the room stops reading as a corridor.
- Buy the rug larger than feels correct, since undersized rugs expose odd floor shapes.
- Use a console, a bench, or an open shelf as a soft divider instead of building anything.
- Leave the off centre fireplace off centre and stop fighting it. Symmetry is not available here.
coastal cues
What to keep, what to skip
Coastal is a low contrast, light driven style, which is what makes it forgiving of a difficult room. Aim for these.
- Palette: chalky off white, pale sand, and bleached driftwood, with one sea glass green or soft slate accent.
- Materials: bleached white oak, Belgian linen, natural sisal, woven rush and rattan, tumbled limestone, unlacquered brass.
- Signature: texture doing the work that colour usually does, so a room can stay pale without going flat.
- Lighting: woven rattan or linen shades that diffuse rather than spotlight, keeping the tonal range even across a long room.
- Restraint: a few large natural objects, sea stones, stoneware, an olive tree, rather than many small ones.
- What to skip: nautical motifs, rope and anchor detailing, navy and white stripes, and driftwood signs with words on them.
Use it for
What people plan with Framehouse
- Test a floated sofa with a console against one pushed to the wall
- See whether two zones beat one big sectional in your room
- Check a rug size before ordering something you cannot return
- Find out how pale the walls need to go to soften an odd angle
- Plan a second seating zone for the end of a long room
Quick answers
Common questions
Make a plan you can act on
Skip the spiral of mood boards. Three minutes in the Aura Quiz turns your taste into a direction.
Take the Aura Quiz