Organic Modern Kitchen Ideas for an Empty Room
An empty kitchen is the only version of the room where the expensive decisions are still open, which is a rare and short-lived advantage. This page covers the order to make them in, what organic modern actually requires structurally, and where the budget goes furthest when nothing has been chosen yet.
The real problem
Why this is harder than it looks
Starting from an empty kitchen feels like freedom and behaves like pressure. Every decision is available, which means every decision is also unmade, and most people respond by starting at the wrong end: picking the cabinet color first because it is the most visible and the easiest to have an opinion about. Cabinet color is close to the last thing that matters here, and choosing it early quietly constrains everything that should have been decided first.
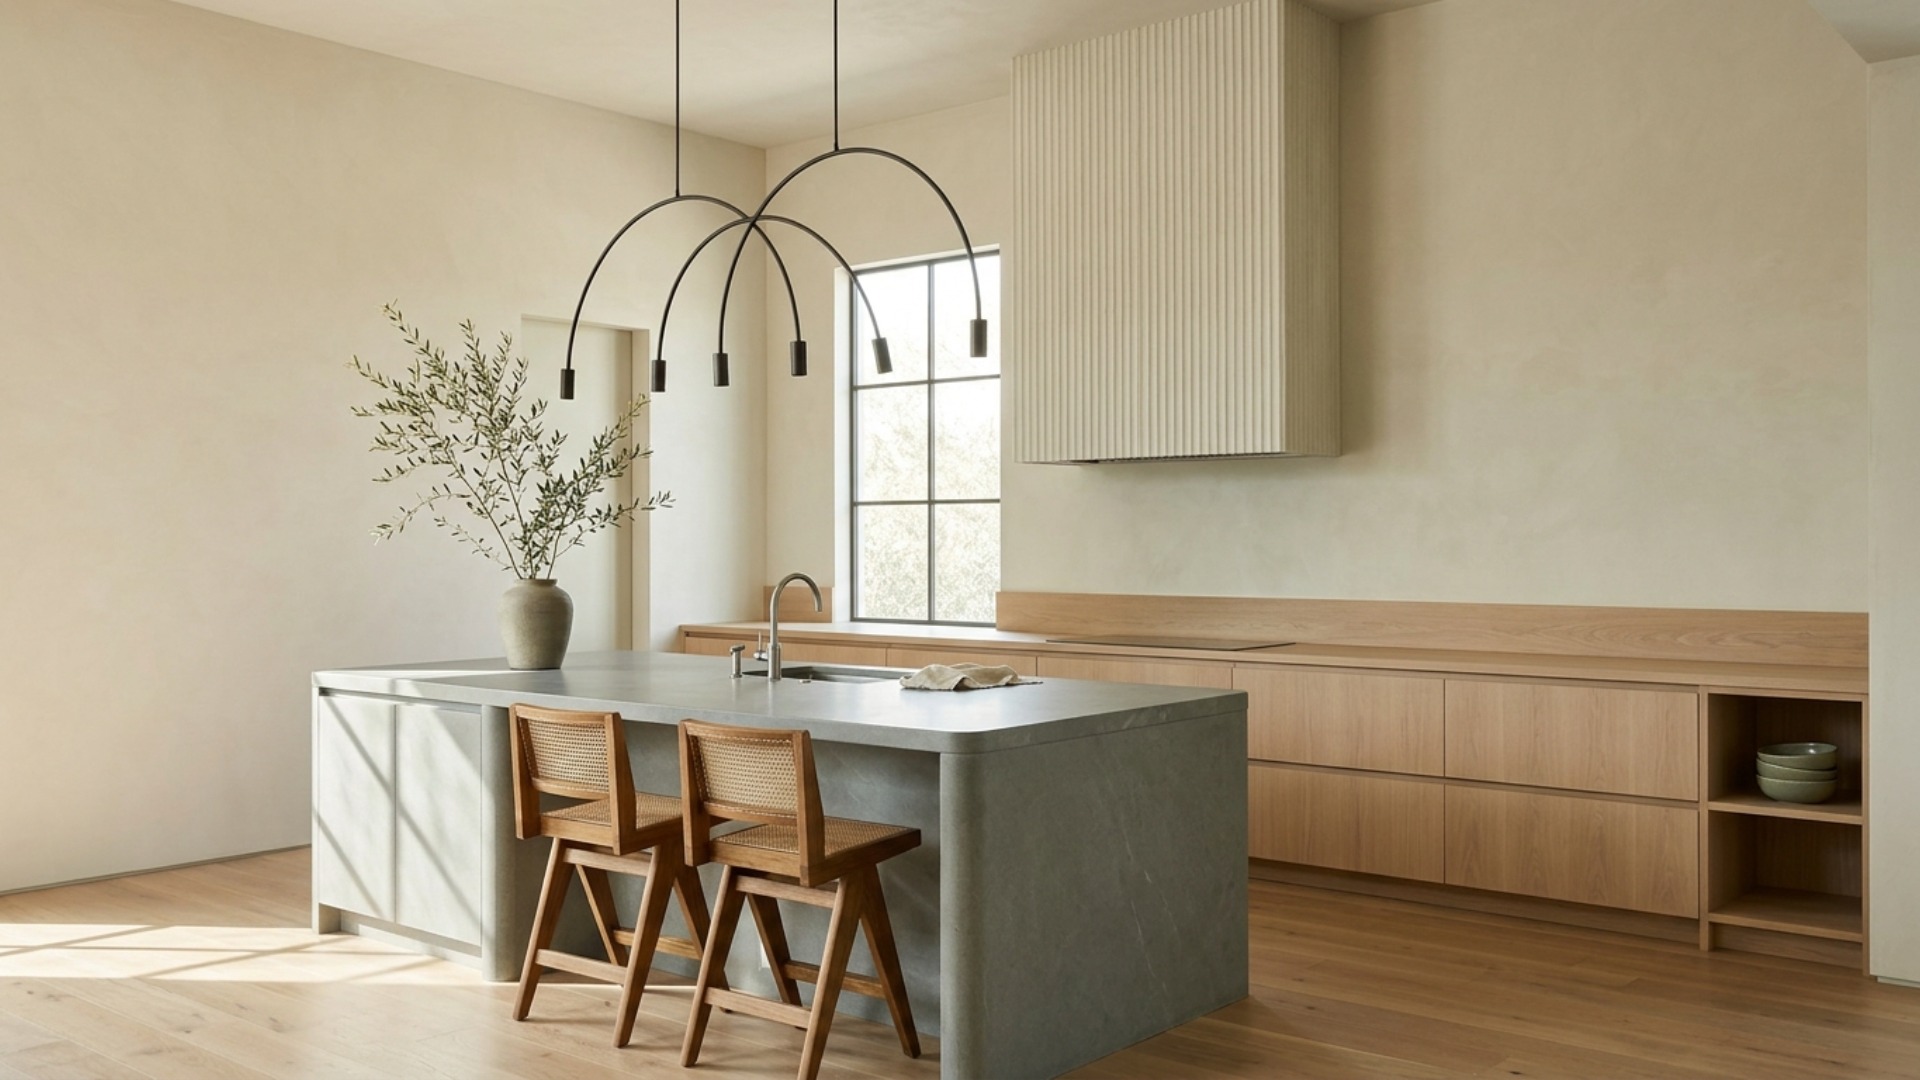
Organic modern makes the correct order unusually clear, because the style is carried by three structural things and almost nothing else. The first is an uninterrupted horizontal run, which means the cabinetry is continuous and the appliances are integrated rather than punctuating it. The second is one honest heavy material, usually stone, used somewhere it has real mass, typically a thick island or a waterfall edge. The third is the absence of visible hardware, which is what makes the surfaces read as calm instead of busy. Everything after those three is finish selection.
An empty room is where those three are still affordable, and that is the whole argument for planning carefully now. Moving a run of cabinetry later is a renovation. Adding a waterfall edge later means recutting stone. Switching from knobs to a routed finger pull later means new doors. Meanwhile the things people agonize over at this stage, tile, paint, and stools, are all cheap to change in five years and should not be allowed to consume the planning energy.
The failure pattern in an empty kitchen is spreading the budget evenly. Everything gets a mid-range version, nothing has any weight, and the result reads as a builder kitchen with nicer colors. Organic modern needs one element to be genuinely substantial, and the way to afford that is to be plain about the rest. A thick stone island with simple painted cabinets beats a room of medium-quality everything by a wide margin.
A clear path
How to plan it
-
01
Fix the run and the sightline before you choose a single finish
Decide where the long uninterrupted line of cabinetry goes, and defend it. That means the fridge and any tall units go on one wall or in a bank at the end, not breaking the middle of the run, and the extraction goes to the ceiling rather than stopping halfway. This is the decision an empty room lets you make for free and that costs several thousand to revisit later.
-
02
Choose the one heavy material and put your money there
Pick a single honest material with mass and let it carry the room: honed soapstone, limestone, quartzite, or a full slab of white oak. Use it on the island with a thick edge, ideally 6 centimetres or more, or run it as a waterfall to the floor. Expect roughly $3,000 to $9,000 installed for a good island slab, and expect it to be worth more to the room than the same money spread across every cabinet face.
-
03
Eliminate visible hardware from the main run
Nothing separates organic modern from generic contemporary faster than what happens at the cabinet edge. Specify a routed finger pull, a continuous rail, or a push latch on the long run, and if you want a pull anywhere, keep it to the island alone. This is a specification decision rather than an expense, and it is close to impossible to add cleanly to doors that were made for knobs.
-
04
Warm the whites and pick one wood, then stop deciding
Only now does finish selection matter, and the failure here is cool undertones. Choose a warm off white or limewash for the walls, one wood, rift sawn white oak is the safe answer, and one muted accent such as sage, clay, or bronze. Then hold that list. The room is finished by repetition of a short palette, not by adding another good idea in month four.
-
05
Stand in the room before the cabinetry is ordered
An empty kitchen is almost impossible to picture accurately, and cabinetry is the one purchase that cannot be undone. Photograph the space and use Framehouse to test the run, the island size, and the wood and stone pairing against your actual walls and window light before the order goes in. Checking island clearance this way is also the cheapest possible insurance, since 100 to 110 centimetres of walkway either side is the difference between a kitchen that works and one you resent.
Built for empty room design
Moves that pay off
An empty room is the only moment when the structural decisions are still cheap. Spend your attention where it cannot be spent again.
- Decide layout, plumbing, and extraction first. Everything that lives inside a wall is the expensive category, and every one of those choices closes once the walls do.
- Buy the island stone and skip the backsplash stone. One substantial slab does more than two mediocre ones, and a plain plaster or simple tile backsplash reads perfectly well beside it.
- Specify integrated appliance panels on the fridge and dishwasher if the budget reaches. Two stainless fronts break the horizontal line the whole style depends on.
- Do not buy stools, pendants, or a rug until you have lived with the room. Those are the reversible purchases and they benefit from knowing how you actually use the space.
- Order one extra slab offcut if the stone is unusual. Matching it in three years for a repair is either impossible or expensive.
- Leave real empty counter. An organic modern kitchen with every surface loaded reads as a different style entirely, and planning for two clear metres is a design decision, not an accident.
organic modern cues
What to keep, what to skip
Organic modern is horizontal calm, one material with mass, and warmth in every undertone. It fails when it goes cool or when nothing in the room has weight.
- Palette: warm limewash or off white, pale to mid rift sawn oak, one honed stone, and a single muted accent such as sage, clay, or bronze.
- Materials: matte and honed only. Limewash or lime plaster, oiled or soaped oak, honed soapstone or limestone, unglazed stoneware, blackened or oxidised bronze. No polished granite, no high gloss lacquer, no chrome.
- Structural signature: an unbroken horizontal run with no visible hardware, and a hood or tall element that goes fully to the ceiling rather than stopping short.
- One curve, at real scale. A radiused island edge, an arched opening, or arcing pendants. One, made large enough to read.
- Warmth lives in the undertone, not the accessories. A cool grey oak or a blue-white paint will fight everything else you do, no matter how many wooden bowls arrive later.
- What to skip: shaker doors with knobs, polished stone, glass wall cabinets, three metal finishes, open shelving loaded with objects, and a second stone in the backsplash.
Use it for
What people plan with Framehouse
- Test the cabinetry run and island size against the actual room
- Check island walkway clearance before the layout is locked in
- Compare honed soapstone with limestone under your window light
- See whether a full-height plaster hood suits your ceiling height
- Show a partner or a builder the plan before the cabinetry order goes in
Quick answers
Common questions
Make a plan you can act on
Skip the spiral of mood boards. Three minutes in the Aura Quiz turns your taste into a direction.
Take the Aura Quiz