Japandi Studio Apartment Ideas for a Family Home Refresh
The studio attached to a family home works harder than any other room: guest suite, office, teenager's territory, in-law apartment. Japandi is the rare style that keeps a single room calm while it does all four jobs.
The real problem
Why this is harder than it looks
The common misreading is that Japandi is a shopping category: a low bed, something bamboo, a beige throw, and a wabi-sabi vase from the same three stores everyone else found. Buy the kit and the look should follow. But Japandi is not a set of objects. It is a discipline about contrast and negative space, and a studio is the hardest possible room to practice it in, because there are no doors to hide behind. Every zone is visible from every other zone, all the time.
That visibility is the actual design problem. In a full house, a cluttered office can sit behind a closed door. In a studio, the desk, the bed, and the kitchenette share one sightline, so a single busy corner pulls the whole room down. Japandi solves this with a low horizon and few materials: when everything sits below eye level and repeats the same wood, the eye reads one calm room instead of four competing ones.
The family-home version of this room has a specific history. It is the unit over the garage or off the kitchen that became the dumping ground: the old sofa that was too good to donate, the spare dining chairs, the filing cabinet. A refresh usually begins with a room full of furniture that was chosen for other rooms, and the instinct is to design around it. That instinct is the mistake. A studio has no spare square footage to donate to obligation pieces.
The second failure is the opposite one: ordering a full Japandi furniture set that ignores the room's own bones. If the floors are orange-toned oak and the trim is glossy white, a flat-pack ash bed and rice paper lamp will not read as Japandi. They will read as a showroom dropped into the wrong house. Refresh the shell first, then furnish it sparsely.
A clear path
How to plan it
-
01
Empty the studio completely before deciding anything
Move every piece of inherited furniture out, not just the obvious junk, and live with the empty room for a week. A studio designed around what happened to be stored in it will never feel intentional. The empty week also tells you where the light lands and where the natural zones fall, which no floor plan can.
-
02
Give the room one job first and let the others follow
Decide whether this studio is primarily a guest suite, an office, or a teenager's room, and lay it out for that job alone. The secondary uses fold in afterward: a desk that reads as a console, a bed that reads as a daybed. A room planned for four equal jobs at once ends up doing none of them well.
-
03
Reset the shell: warm white walls and one wood
Paint everything, trim included, in a warm white like Benjamin Moore White Dove, matte on the walls. Then pick the single wood the room will speak in, usually white oak or ash, and let the bed, table, and any shelving agree with it. If the floor is an orange-toned wood, a large jute or tatami-weave rug quiets it for a fraction of the cost of refinishing.
-
04
Zone with one slatted divider and a low horizon
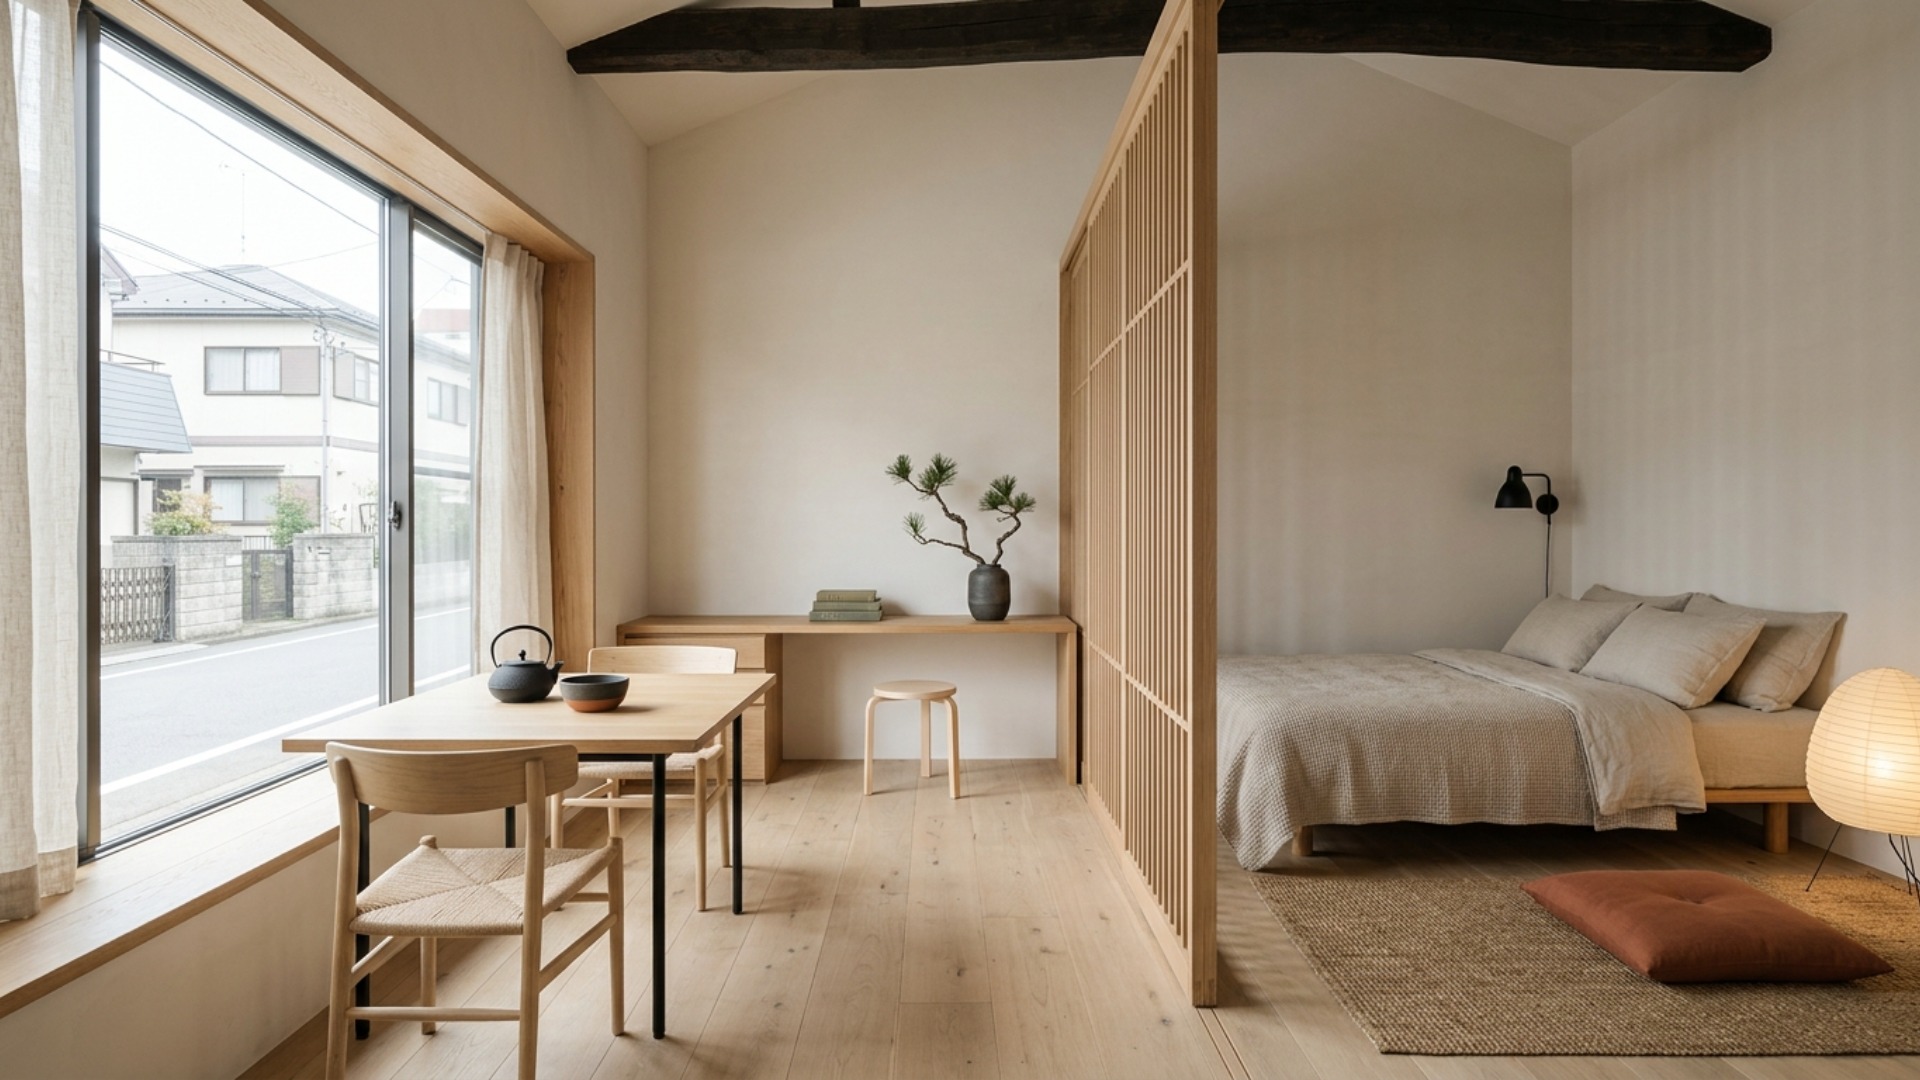
Separate the sleeping corner with a single slatted oak screen rather than a bookcase wall, and keep every large piece low: platform bed, low table, nothing tall but a lamp. The screen gives privacy without stopping light, and the low horizon is what makes a small studio read as spacious rather than crowded.
-
05
Preview the layout in Framehouse before buying the big pieces
The platform bed, the divider, and the rug are the three purchases that decide this room, and all three are expensive to get wrong in a space this tight. Upload a photo of the empty studio, test the bed against each wall, and see the whole palette in your actual light before anything ships.
Built for family home refresh
Moves that pay off
A refresh inside a family home has advantages a rental never gets: you control the shell, and you know exactly who uses the room. Spend both.
- Audit the hand-me-downs honestly. A piece earns its place only if you would buy it again today for this room. Too good to donate is how studios become storage.
- Choose finishes that survive the actual users: washed linen that machine-washes, a matte wall paint that touches up invisibly, a rug that hides a guest's spilled coffee.
- Put real money into the platform bed and the light fixture, and save on everything else. One good piece per zone carries a sparse room.
- Storage must close. Guests and teenagers do not maintain open shelves, and Japandi collapses fastest under visible clutter.
- Do the shell work now while the room is empty: paint, the rug, the window treatment, one wired sconce. Empty-room labor is half the price in effort.
- Photograph the room empty from the doorway. When the family starts refilling it, the photo is your argument for what stays out.
japandi cues
What to keep, what to skip
Japandi holds together on low contrast, one wood, and visible craft. In a studio, every cue below is on display at once, so each one counts double.
- Palette: warm white limewash or matte paint on every wall, pale oak or ash, oatmeal and flax linen, matte black in three small doses, one clay terracotta accent.
- Materials: white oak slats, washed linen, jute or tatami weave underfoot, unglazed stoneware, patinated black steel. Nothing glossy, nothing chromed.
- The structural signature is the low horizon: platform bed, low table, floor cushion. Keep every silhouette below window-sill height except one paper lamp.
- Warmth comes from craft, not color: one hand-thrown vessel, a cast-iron teapot, a single ikebana branch. Three objects total on view per zone.
- Light low and warm, 2700K everywhere: a paper floor lamp, one wall sconce over the desk, nothing overhead if you can avoid it.
- What to skip: high-contrast black feature walls, bamboo-print anything, mixed woods, gallery walls, and the full matching furniture set. Japandi bought as a kit reads as a hotel.
Use it for
What people plan with Framehouse
- Test the platform bed against each wall before it ships
- See the studio zoned with a slatted divider before you buy one
- Check whether a jute rug quiets your orange-toned floors
- Show the family what the room looks like without the old sofa
- Compare warm white paint options against the room's real light
Quick answers
Common questions
Make a plan you can act on
Skip the spiral of mood boards. Three minutes in the Aura Quiz turns your taste into a direction.
Take the Aura Quiz